Great Missenden Patio


Project Brief
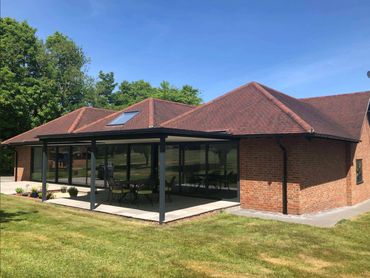
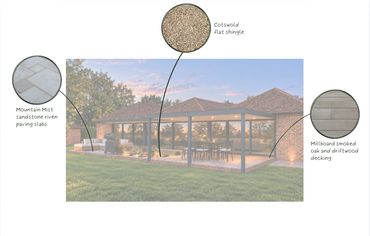
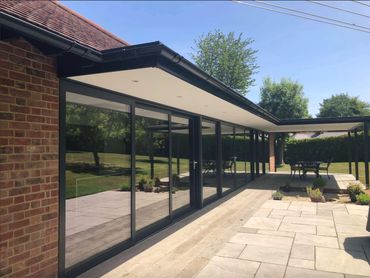
Create a generous patio that complements the home’s large expanse of glass sliding doors, providing a seamless connection between the interior and garden. The proposal will include dedicated areas for a dining table and chairs, comfortable sofa seating and planting, creating a balanced outdoor space for relaxing and entertaining.
The patio will be designed at internal floor level, with a carefully considered solution to maintain the ventilation required beneath the home’s block and beam floor. Sun shading will be explored over the living room portion of the south-facing façade, helping to manage direct sunlight and improve comfort both indoors and on the patio.
After