Haddenham Garden


Project Brief
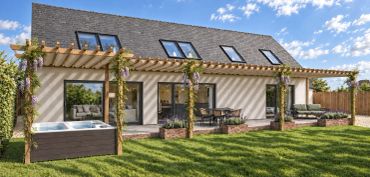
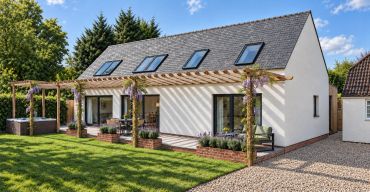
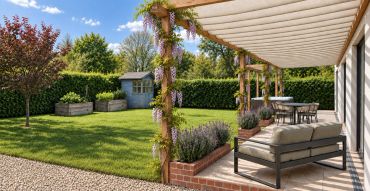
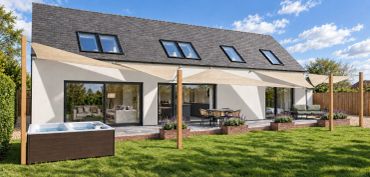
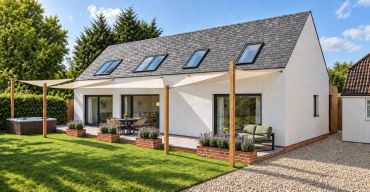
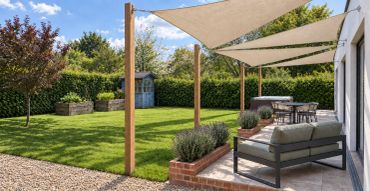
There is a new build SIPS home being constructed with large floor to ceiling windows and doors overlooking the garden. This project is to design the outdoor space. Projecting the inside floor level outside to create a patio with space for a small sofa and table and chairs. Surrounding the patio there will be built raised planting beds of lavender and a plunge pool / hot tub. In the remainder of the garden space there will be open lawn area for the grandkids to play, a small shed, some raised flower beds and a few fruit trees. Above the patio they would like to explore options of sun shading for the summer to reduce solar gain in the home.
Design Iterations